<-- style PDP --> 1562 Champlain Drive, Peterborough - Detached for sale for $1,489,900
  • sold
  • leased

1562 Champlain Drive

Peterborough, Ontario, K9L 1N6 - Northcrest Ward 5

$1,489,900$000000

  • Neighbourhood

    Northcrest Ward 5

  • Major Intersection

    Water St. & University Dr.

  • Listed Since: 55 day(s)

  • Last update: 39 day(s) ago

Overview

  • Property Type

    Detached, 2-Storey

  • Bedrooms

    6

  • Bathrooms

    7

  • Basement

    Fin W/O

  • Kitchen

    1

  • Total Parking

    12 (2 Attached Garage)

  • Lot Size

    200x300 (Feet)

  • Taxes

    $14,528.36 (2026)

  • Type

    Freehold

Property Description

Property description for 1562 Champlain Drive, Peterborough

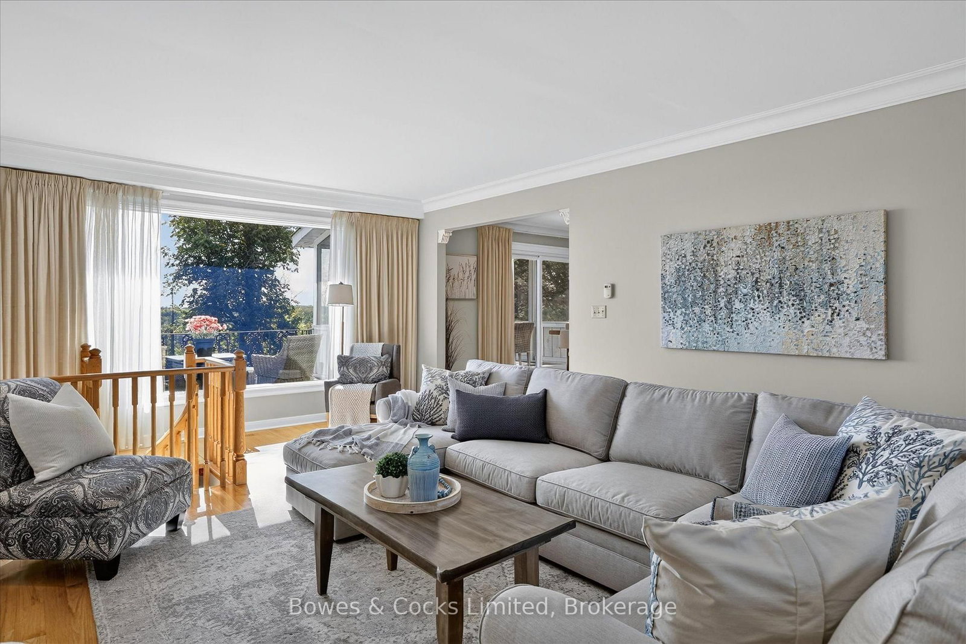
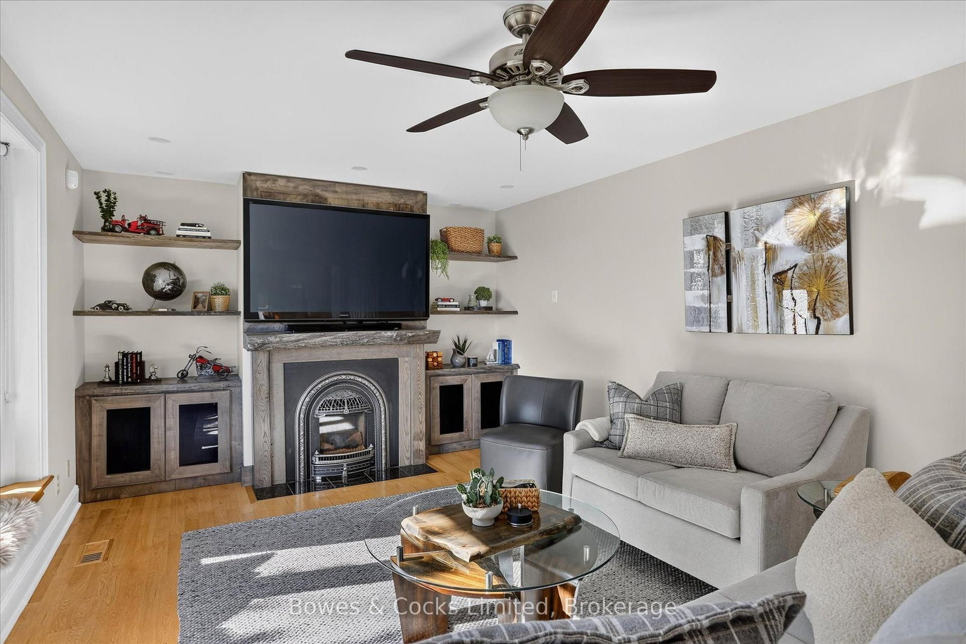
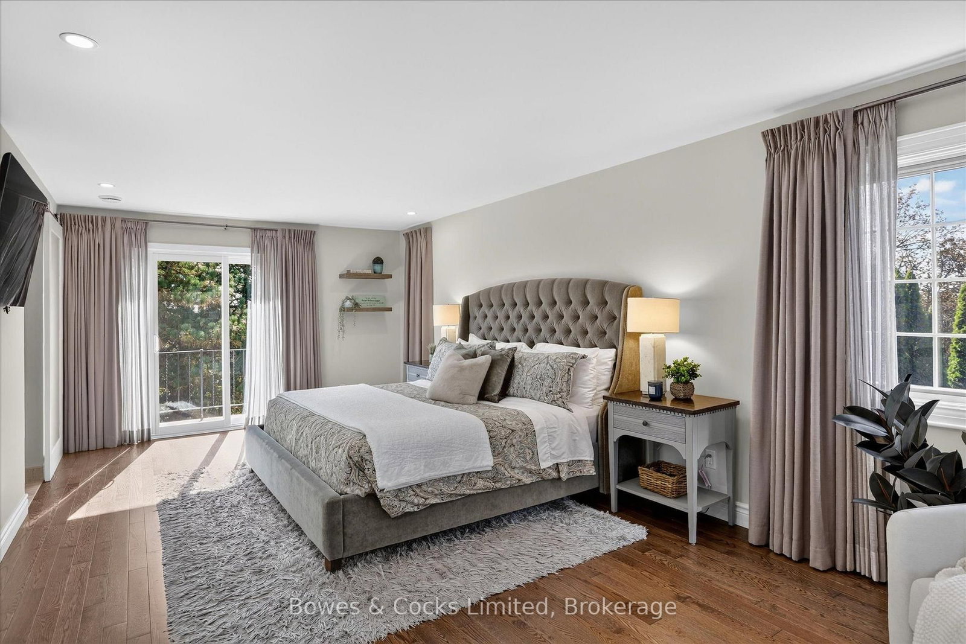
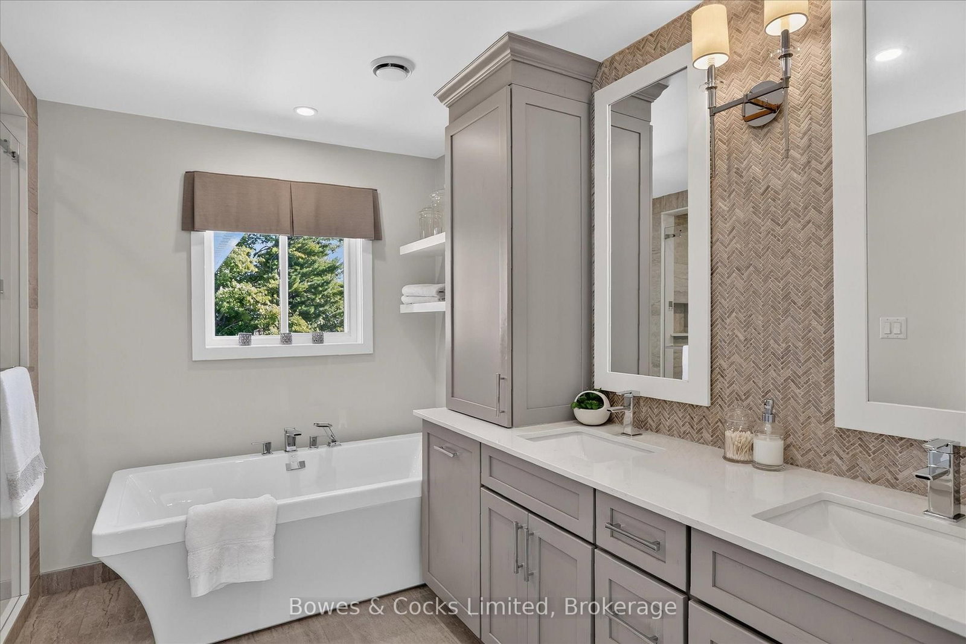
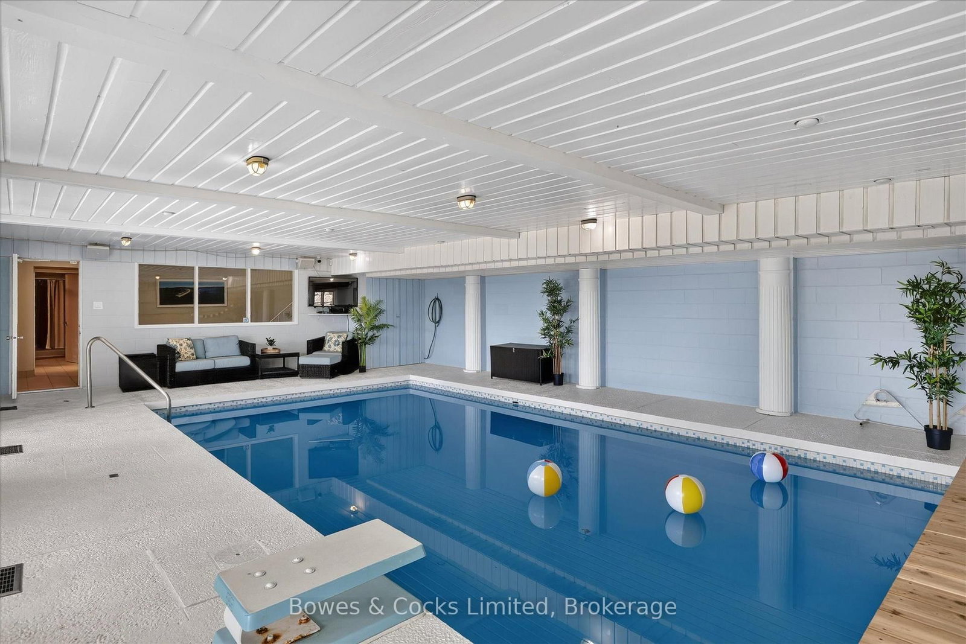
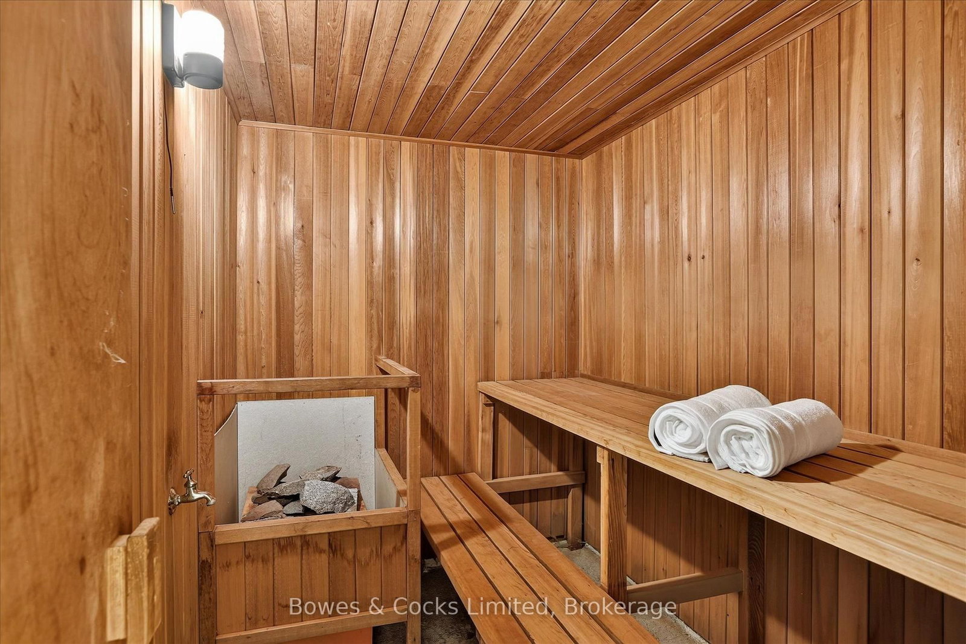
Perched up high in a prestigious executive neighbourhood, this exceptional 2-storey estate offers luxury living in one of the area's most highly sought-after enclaves. Showcasing 6 spacious bedrooms & 6 baths, this remarkable residence blends timeless elegance with outstanding family functionality. A soaring grand foyer welcomes you into an impressive & spacious interior. Featuring two staircases to the second level, refined formal principal rooms, & exquisite custom details throughout. The stunning chef-inspired kitchen is designed for entertaining & everyday living alike, complete with premium finishes, abundant workspace, & a sun-filled breakfast nook overlooking the breathtaking backyard oasis. The inviting main floor family room features rich built-ins & a cozy gas fireplace, while the splendid formal dining room offers charming built-ins & a walk-out to a covered, screened-in 3-season room - the perfect place to enjoy peaceful mornings or elegant evening gatherings. A spacious living rm with a gas f/p & hardwood floors add warmth & sophistication, along with a separate staircase leading to the lower-level games room. Retreat to the dreamy primary suite featuring a private balcony overlooking the sprawling park-like grounds, a generous walk-in closet, & a luxurious ensuite complete with a separate water closet. All additional bedrooms are impressively sized, offering comfort & privacy for family & guests alike. Resort-style amenities include an indoor pool, sauna, home gym, & double garage. Outside, the magnificent backyard is designed for both recreation & relaxation, highlighted by your own fenced tennis/sports court with lighting ideal for basketball, bike riding for little ones, even road hockey. Endless Fun!! Armour stone landscaping, stamped concrete patio, mature trees & lush gardens create a spectacular outdoor setting perfect for entertaining or unwinding in total privacy. An extraordinary offering where elegance comfort & lifestyle come together.

Listed by Bowes & Cocks Limited

  • MLS #

    X13779078

  • Sq. Ft

    3500-5000

  • Sq. Ft. Source

    MLS

  • Lot Irregularities

    n/a

  • Year Built

    51-99

  • Pool

    Indoor, Inground

  • Drive

    Circular, Pvt Double

  • Garage

    Attached, 2 spaces

  • Total Parking

    12

  • Family Room

    Y

  • Den

    Y

  • Exterior

    Brick

  • Fireplace

    Y

  • Roof

    Asphalt Shingle, Membrane

  • Foundation

    Concrete Block

  • Elevator

    n/a

  • Water View

    n/a

  • Laundry Level

    Lower

  • Heat

    Forced Air

  • A/C

    Central Air

  • Water

    Municipal

  • Water Supply

    n/a

  • Sewers

    Sewers

  • Central Vac

    N

  • Foyer

    4.27 x 4.14 ft Main level

    Closet, Staircase, 2 Pc Bath

  • Living

    7.7 x 4.58 ft Main level

    hardwood floor, Gas Fireplace, Spiral Stairs

  • Dining

    4.85 x 3.35 ft Main level

    hardwood floor, B/I Shelves, W/O To Sundeck

  • Kitchen

    4.73 x 4.36 ft Main level

    Ceramic Floor, O/Looks Backyard, B/I Appliances

  • Breakfast

    4.64 x 3.66 ft Main level

    Pantry, W/O To Balcony, Window

  • Family

    6.81 x 3.68 ft Main level

    hardwood floor, Gas Fireplace, B/I Shelves

  • Office

    3.33 x 3.26 ft Main level

    Pocket Doors, Window, hardwood floor

  • Bathroom

    2.22 x 1.55 ft Main level

    2 Pc Bath

  • Bathroom

    1.33 x 1.18 ft Main level

    2 Pc Bath

  • Sunroom

    4.76 x 2.94 ft Main level

    Walk-Out

  • Primary

    7.29 x 6.94 ft 2nd level

    5 Pc Ensuite, W/I Closet, W/O To Balcony

  • Primary

    3.03 x 2.46 ft 2nd level

    W/I Closet

  • 2nd Br

    4.57 x 4.06 ft 2nd level

    Broadloom, W/O To Balcony

  • 3rd Br

    4.57 x 3.35 ft 2nd level

    Broadloom, Double Closet

  • 4th Br

    3.36 x 3.29 ft 2nd level

    Broadloom, Double Closet

  • 5th Br

    3.94 x 3.05 ft 2nd level

    Broadloom, Closet

  • Br

    3.36 x 3.2 ft 2nd level

    Broadloom, Double Closet

  • Bathroom

    3.06 x 2.29 ft 2nd level

    4 Pc Bath, Soaker, Separate Shower

  • Bathroom

    3.06 x 2.62 ft 2nd level

  • Bathroom

    3.26 x 3.08 ft 2nd level

    6 Pc Ensuite, Soaker

  • Games

    7.53 x 4.46 ft Bsmt level

    W/O To Patio, W/O To Pool, Spiral Stairs

  • Rec

    10.88 x 7.7 ft Bsmt level

    O/Looks Pool, W/O To Yard, W/O To Patio

  • Exercise

    3.62 x 3.11 ft Bsmt level

    Mirrored Walls, Separate Shower, Sauna

  • Utility

    4.34 x 2.11 ft Bsmt level

    Combined W/Laundry

  • Bathroom

    1.51 x 1.31 ft Bsmt level

    2 Pc Bath

  • Other

    4.34 x 2.11 ft Bsmt level

  • MLS #

    X13779078

  • Sq. Ft

    3500-5000

  • Sq. Ft. Source

    MLS

  • Lot Irregularities

    n/a

  • Year Built

    51-99

  • Pool

    Indoor, Inground

  • Drive

    Circular, Pvt Double

  • Garage

    Attached, 2 spaces

  • Total Parking

    12

  • Family Room

    Y

  • Den

    Y

  • Exterior

    Brick

  • Fireplace

    Y

  • Roof

    Asphalt Shingle, Membrane

  • Foundation

    Concrete Block

  • Elevator

    n/a

  • Water View

    n/a

  • Laundry Level

    Lower

  • Heat

    Forced Air

  • A/C

    Central Air

  • Water

    Municipal

  • Water Supply

    n/a

  • Sewers

    Sewers

  • Central Vac

    N

  • Foyer

    4.27 x 4.14 ft Main level

    Closet, Staircase, 2 Pc Bath

  • Living

    7.7 x 4.58 ft Main level

    hardwood floor, Gas Fireplace, Spiral Stairs

  • Dining

    4.85 x 3.35 ft Main level

    hardwood floor, B/I Shelves, W/O To Sundeck

  • Kitchen

    4.73 x 4.36 ft Main level

    Ceramic Floor, O/Looks Backyard, B/I Appliances

  • Breakfast

    4.64 x 3.66 ft Main level

    Pantry, W/O To Balcony, Window

  • Family

    6.81 x 3.68 ft Main level

    hardwood floor, Gas Fireplace, B/I Shelves

  • Office

    3.33 x 3.26 ft Main level

    Pocket Doors, Window, hardwood floor

  • Bathroom

    2.22 x 1.55 ft Main level

    2 Pc Bath

  • Bathroom

    1.33 x 1.18 ft Main level

    2 Pc Bath

  • Sunroom

    4.76 x 2.94 ft Main level

    Walk-Out

  • Primary

    7.29 x 6.94 ft 2nd level

    5 Pc Ensuite, W/I Closet, W/O To Balcony

  • Primary

    3.03 x 2.46 ft 2nd level

    W/I Closet

  • 2nd Br

    4.57 x 4.06 ft 2nd level

    Broadloom, W/O To Balcony

  • 3rd Br

    4.57 x 3.35 ft 2nd level

    Broadloom, Double Closet

  • 4th Br

    3.36 x 3.29 ft 2nd level

    Broadloom, Double Closet

  • 5th Br

    3.94 x 3.05 ft 2nd level

    Broadloom, Closet

  • Br

    3.36 x 3.2 ft 2nd level

    Broadloom, Double Closet

  • Bathroom

    3.06 x 2.29 ft 2nd level

    4 Pc Bath, Soaker, Separate Shower

  • Bathroom

    3.06 x 2.62 ft 2nd level

  • Bathroom

    3.26 x 3.08 ft 2nd level

    6 Pc Ensuite, Soaker

  • Games

    7.53 x 4.46 ft Bsmt level

    W/O To Patio, W/O To Pool, Spiral Stairs

  • Rec

    10.88 x 7.7 ft Bsmt level

    O/Looks Pool, W/O To Yard, W/O To Patio

  • Exercise

    3.62 x 3.11 ft Bsmt level

    Mirrored Walls, Separate Shower, Sauna

  • Utility

    4.34 x 2.11 ft Bsmt level

    Combined W/Laundry

  • Bathroom

    1.51 x 1.31 ft Bsmt level

    2 Pc Bath

  • Other

    4.34 x 2.11 ft Bsmt level

Thinking of Selling?

Find Out Your Home’s Value in Today’s Market!

No Email or Signup is required to view your home estimate.

estimate your home value

Contact Manoj Kukreja

Sales Representative,
Century 21 People’s Choice Realty Inc.,
Brokerage
(647) 576 - 2100

Manoj profile avatar

Property History

Property history for 1562 Champlain Drive, Peterborough

This property has been sold 9 times before. Create your free account to explore sold prices, detailed property history, and more insider data.

Sign In / Register

Estimated price

Date
Price
Change
2026-09-14
$1,414,760
-1.31%

Inventory Graph

10 9 8 7 6 5 4 3 2 1 0 3 Months of inventory SELLER'S Market BALANCED Market BUYER'S Market

Mortgage Calculator

This data is for informational purposes only.

Mortgage Payment per month

Principal Amount

Interest

Total Payable

Amortization

Amortization

Closing Cost Calculator

This data is for informational purposes only.

Closing Cost Total for this property

Total Cash flow for purchasing this property

Down Payment(%)*
Additional information

Provincial Land Transfer Tax

Ontario Land Transfer Tax Rebate

Toronto Land Transfer Tax

Toronto Land Transfer Tax Rebate

PST on CMHC Insurance Premium

Lawyer Fees

$2,825

Government Registration Fee's

$164

Title Insurance

Closing Cost Total

Total Cash flow for purchasing this property

Provincial Land Transfer Tax

Ontario Land Transfer Tax Rebate

Toronto Land Transfer Tax

Toronto Land Transfer Tax Rebate

PST on CMHC Insurance Premium

Lawyer Fees

$2,825

Government Registarion Fee's

$164

Title Insurance

Down Payment(%)*

* A down payment of less than 20% is permitted only for first-time home buyers purchasing their principal residence. The minimum down payment required is 5% for the portion of the purchase price up to $500,000, and 10% for the portion between $500,000 and $1,500,000. For properties priced over $1,500,000, a minimum down payment of 20% is required.

Thinking of Selling?

Find Out Your Home’s Value in Today’s Market!

No Email or Signup is required to view your home estimate.

estimate your home value

Contact Manoj Kukreja

Sales Representative, Century 21 People’s Choice Realty Inc., Brokerage
(647) 576 - 2100

Manoj profile avatar

Recent Sold Listings in Northcrest Ward 5, Peterborough

Popular Cities